Save
Ask
Tour
Hide
Share
$1,325,000
2 Days On Site

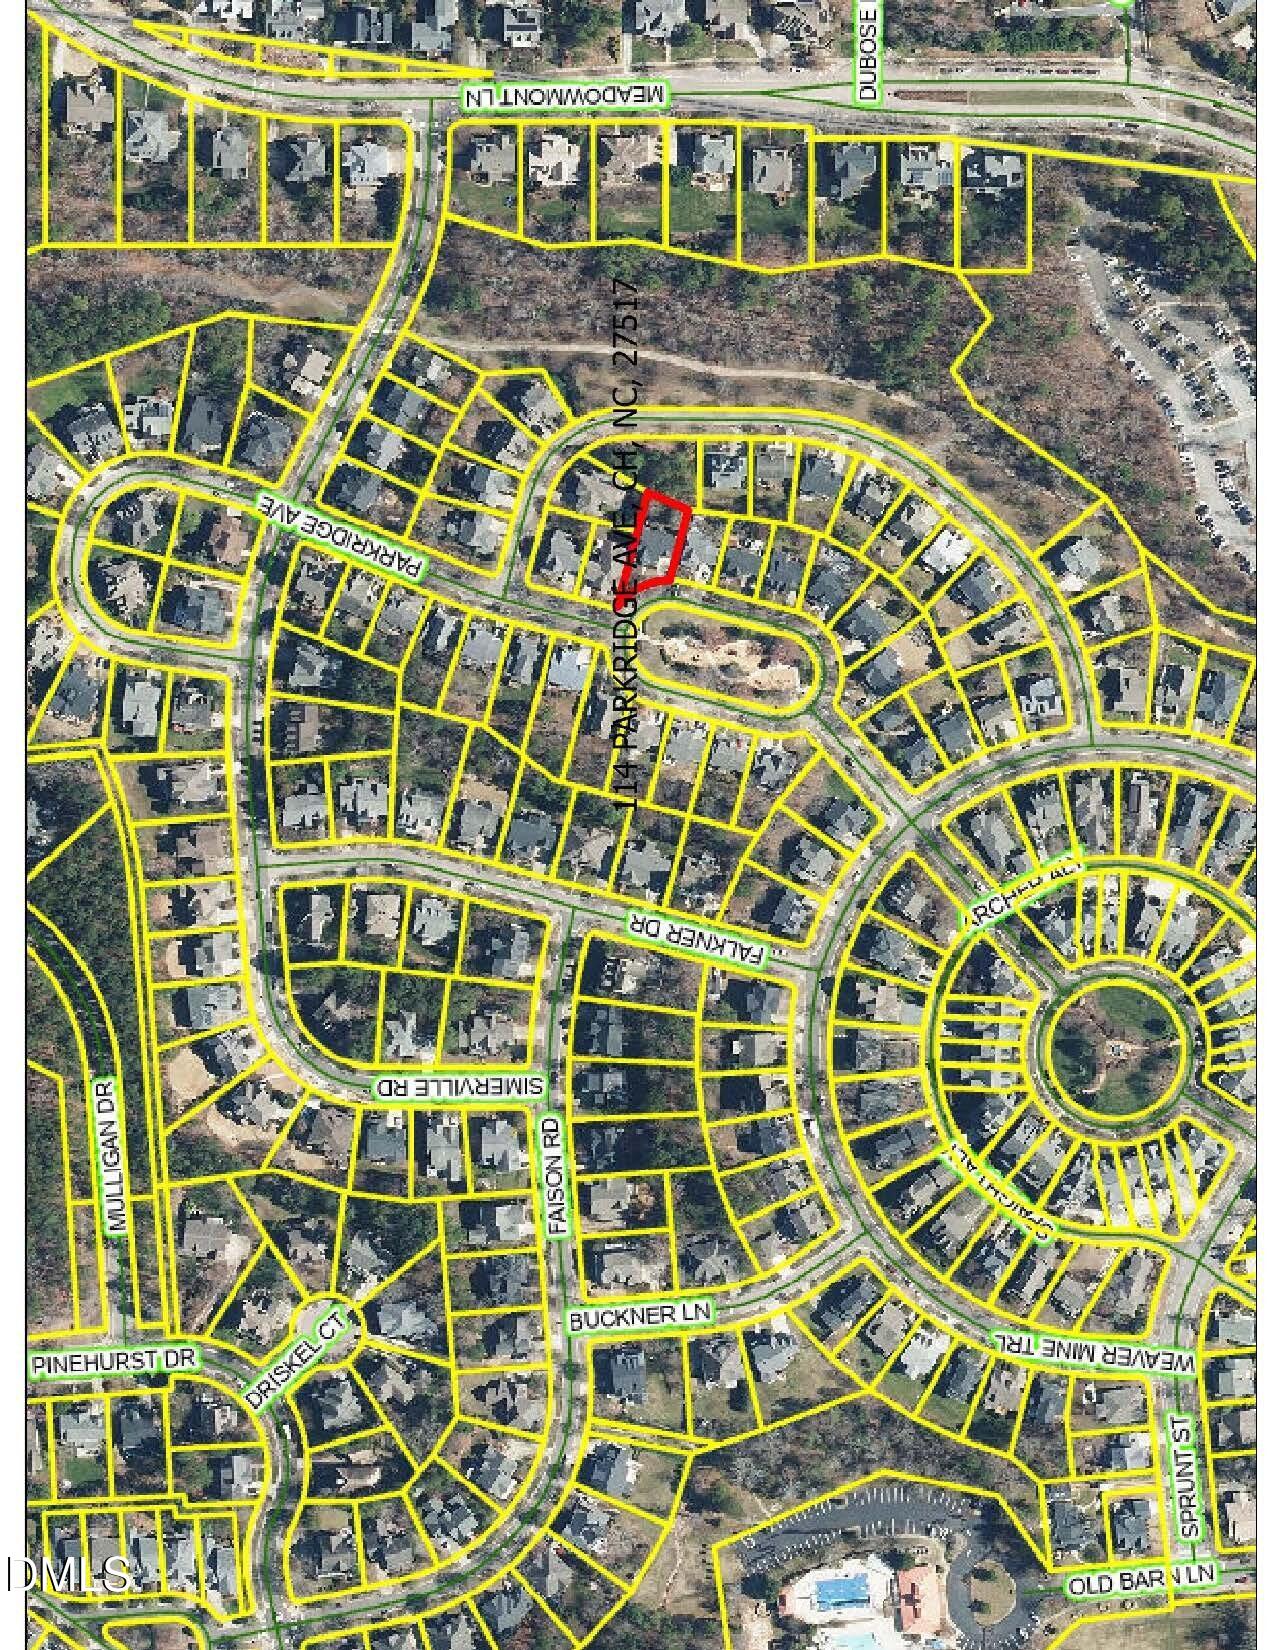
114 Parkridge Avenue
Chapel Hill, NC 27517

Single Family Residence|Coming Soon
4
Beds
4
Total Baths
3
Full Baths
1
Partial Bath
4,204
SqFt
$315
/SqFt
2003
Built
Subdivision:
Meadowmont
County:
Orange
Call Now: 919-404-SHOW
Is this the listing for you? We can help make it yours.
919-404-SHOW
114 Parkridge Avenue114 Parkridge Avenue114 Parkridge Avenue114 Parkridge Avenue
Save
Ask
Tour
Hide
Share

Mortgage Calculator

Monthly Payment (Est.)

Enter an interest rate to see your estimated monthly payment.
Calculator powered by Showcase IDX, a Constellation1 Company. Copyright ©2026 Information is deemed reliable but not guaranteed.

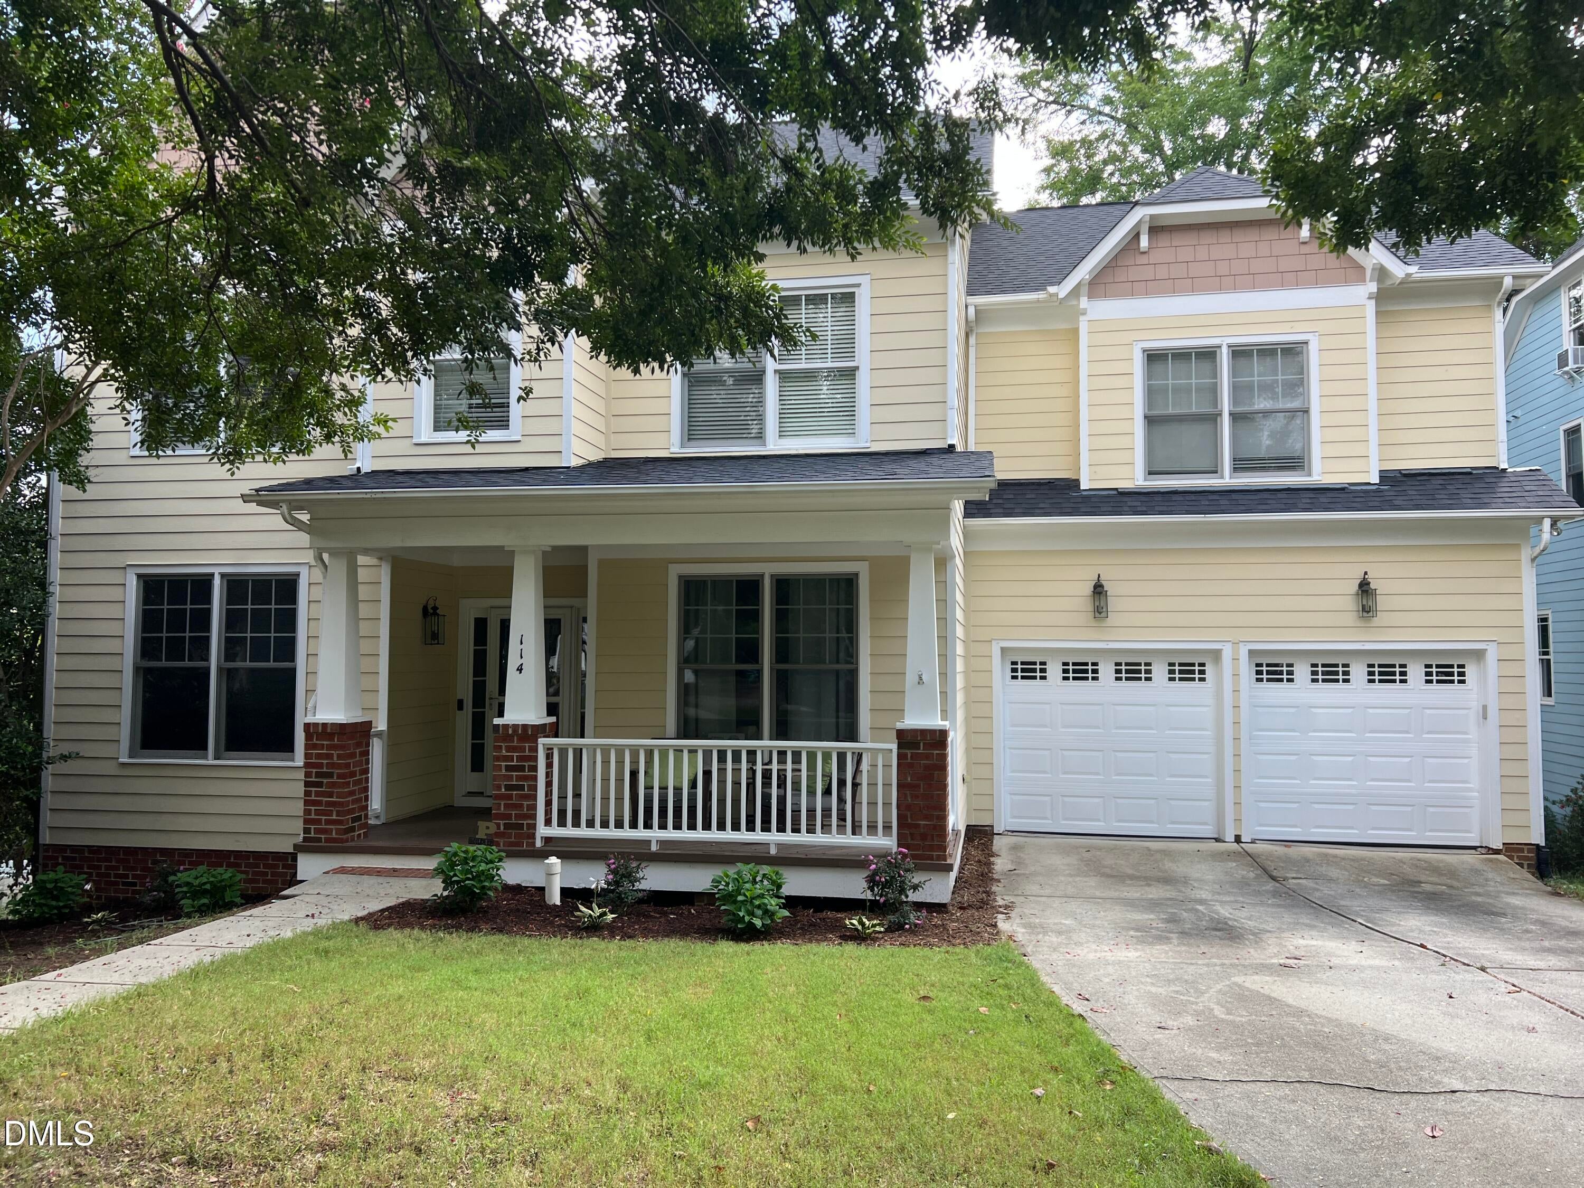
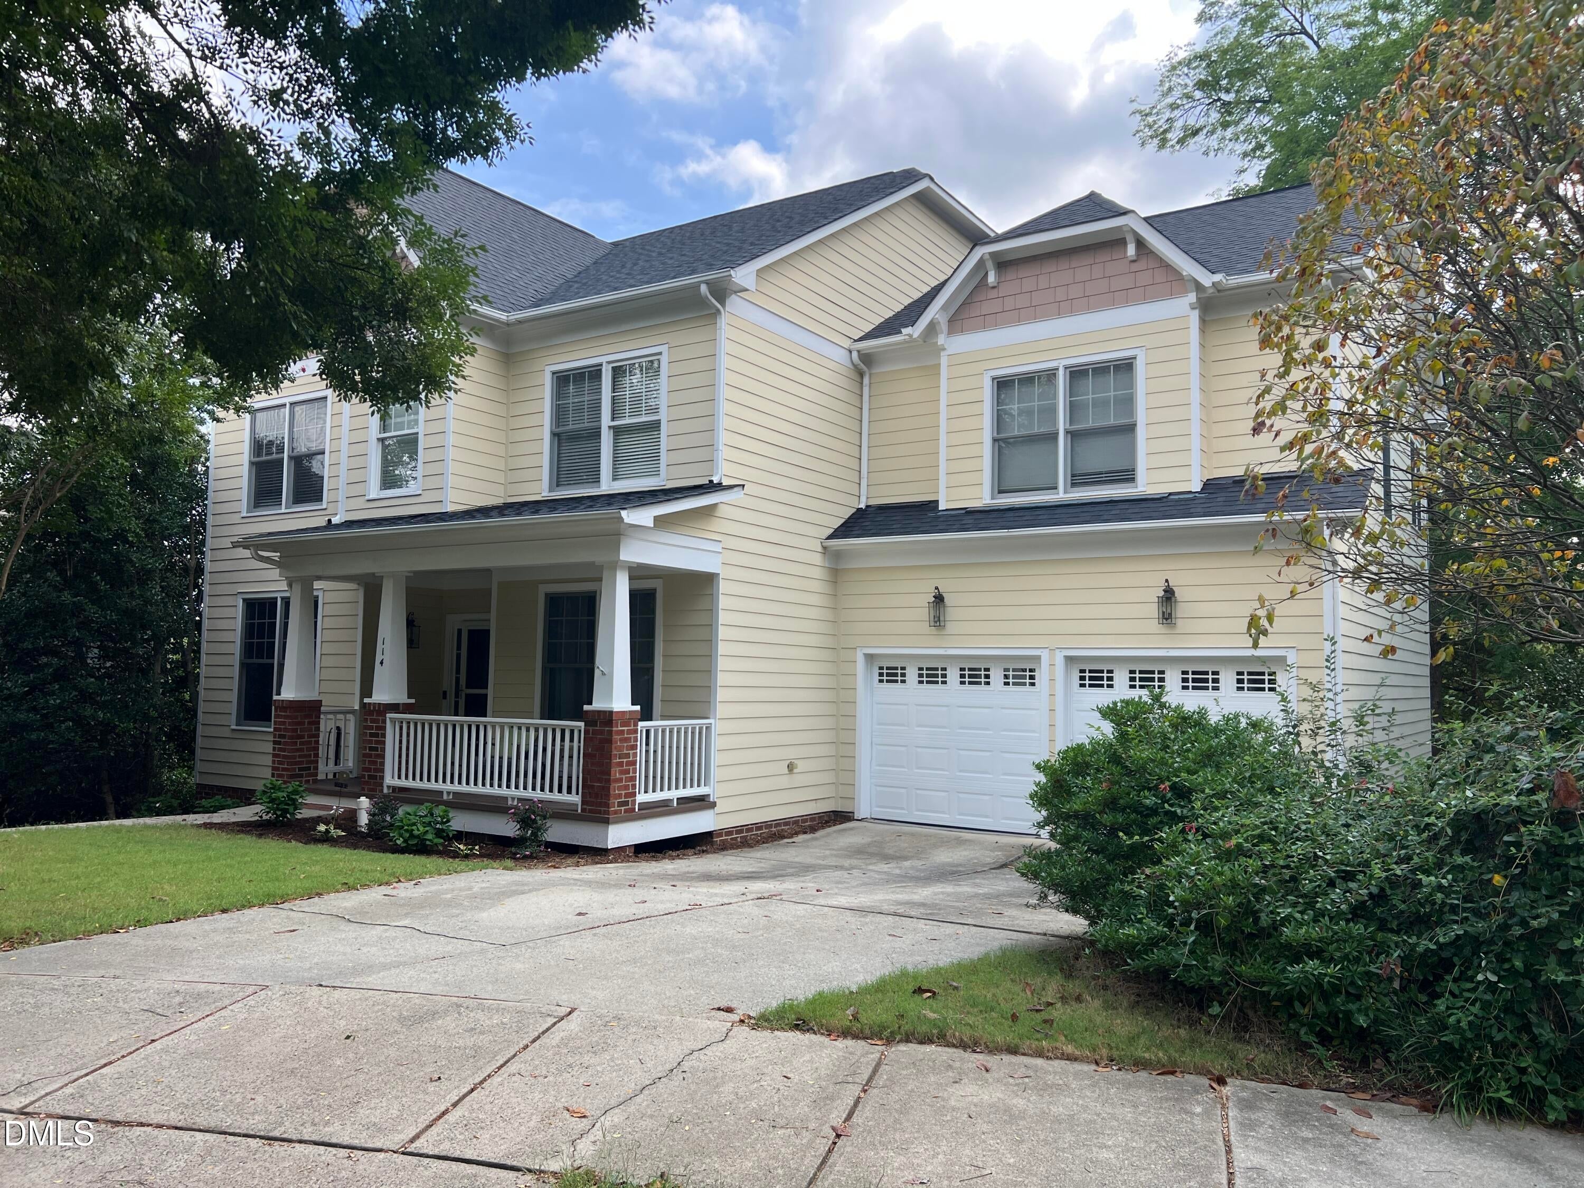
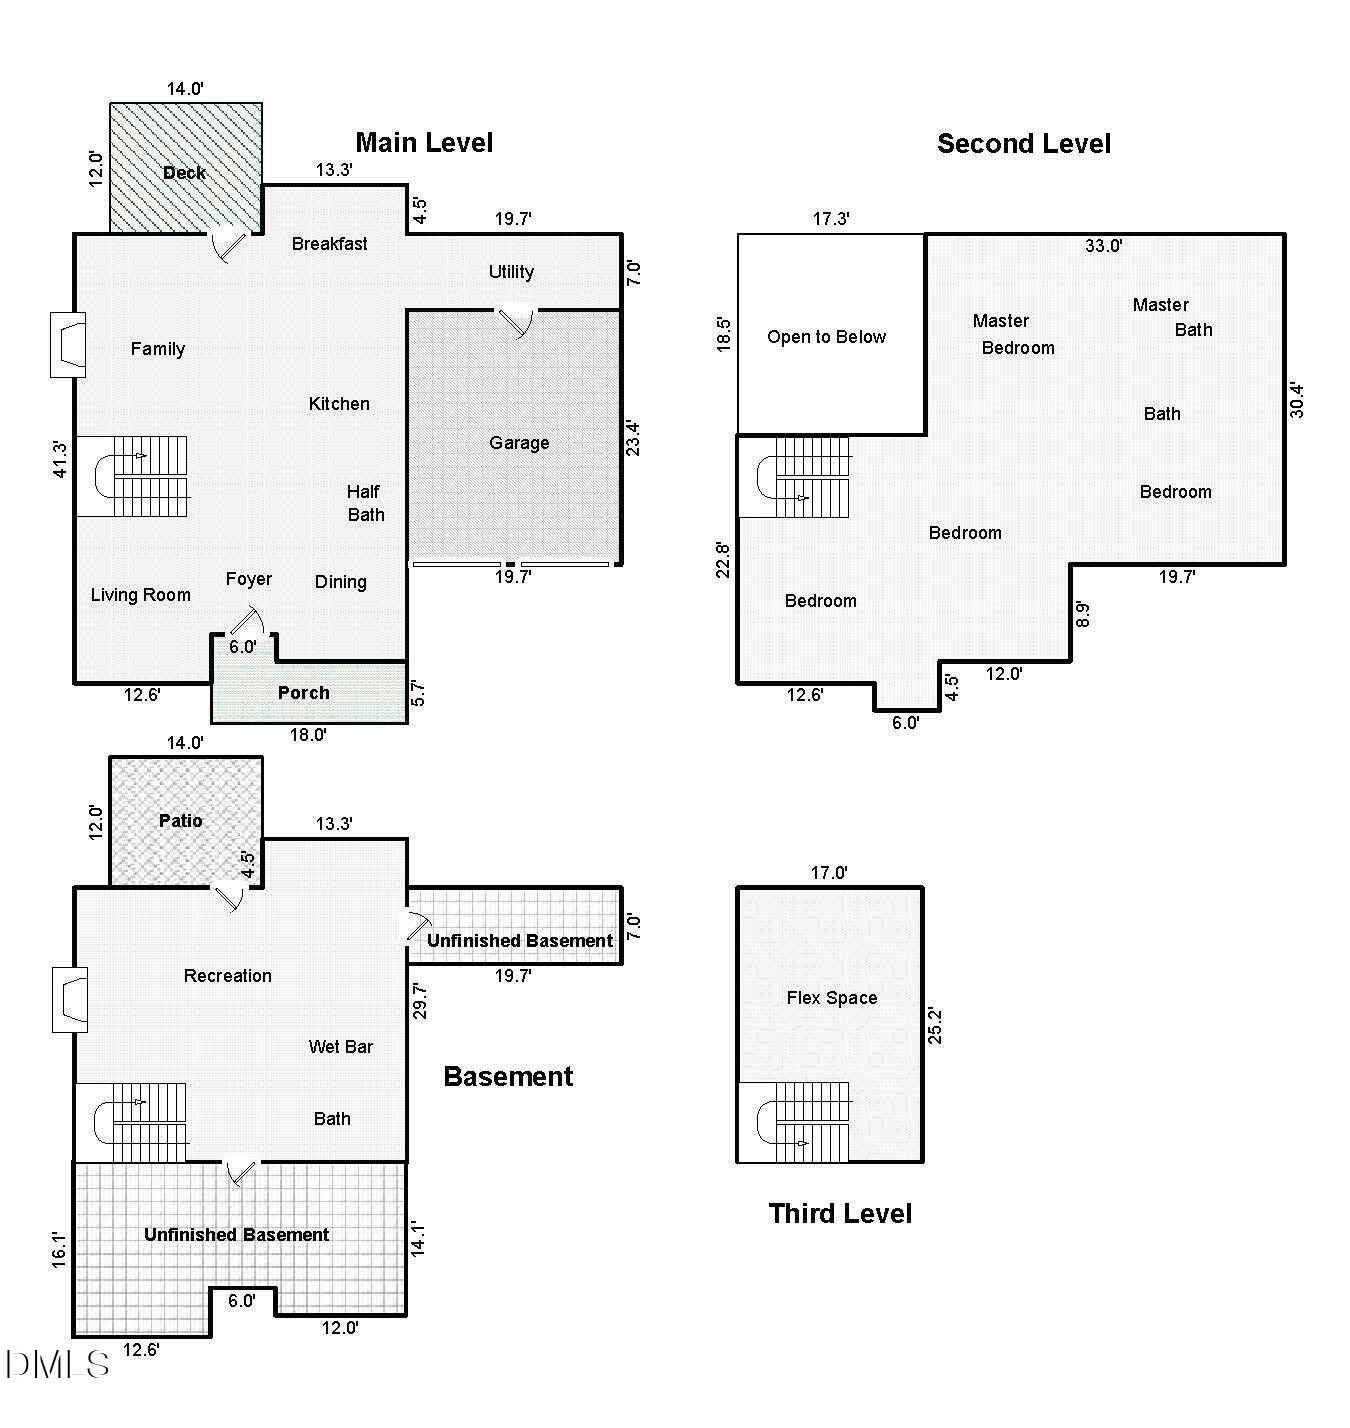
Welcome to 114 Parkridge Avenue in the heart of Meadowmont! A charming covered front porch welcomes you to this lovingly maintained 4-bedroom, 3.5-bath home, owned by the original owners who selected this special lot for its private backyard adjoining natural wooded open space with mature trees and beautiful rock formations. Inside, the welcoming foyer opens to the dining and living rooms. The updated kitchen features high-end quartz countertops and flows into the breakfast area and light-filled family room with a gas fireplace. Hardwood floors enhance the main level, while the 14' x 12' deck provides a wonderful place to enjoy the private wooded setting. Upstairs are four bedrooms, including the spacious primary suite. The third floor offers an impressive 25' x 17' flex space with a walk-in closet—ideal as an additional bedroom, home office, media room, playroom, or exercise space. The finished walk-out basement is perfect for entertaining, with a second gas fireplace, built-ins, a wet bar with a refrigerator and dishwasher, and patio access. Two additional unfinished basement areas provide incredible storage—you may never run out of space! Recent improvements include a new roof, an HVAC unit, interior and exterior painting, hardwood flooring in the primary bedroom and hallway, and new carpet. Enjoy the Meadowmont lifestyle with Meadowmont Village shopping and dining, parks, walking and biking trails, recreation, YMCA pool, Rashkis Elementary, and UNC Wellness nearby. Convenient to UNC, Duke, RTP, RDU, and the greater Triangle. Explore all that Meadowmont has to offer at Meadowmont.net.

Save
Ask
Tour
Hide
Share
Listing Snapshot
Price 
$1,325,000
Days On Site 
2 Days
Bedrooms 
4
Inside Area (SqFt) 
4,204 sqft
Total Baths 
4
Full Baths 
3
Partial Baths 
1
Lot Size 
0.17 Acres
Year Built 
2003
MLS® Number 
10193916
Status 
Coming Soon
Property Tax 
$13,907.68
HOA/Condo/Coop Fees 
$49 monthly
Sq Ft Source 
N/A
Friends & Family
Recent Activity
yesterdayStatus changed to Coming Soon
yesterdayListing updated with changes from the MLS®
3 days agoListing first seen on site
General Features
Acres 
0.17
Attached Garage 
Yes
Foundation 
Permanent
Garage 
Yes
Garage Spaces 
2
Levels 
Three Or MoreTwo
Parking 
AttachedGarageDriveway
Property Sub Type 
Single Family Residence
Sewer 
Public Sewer
Special Circumstances 
Standard
SqFt Above 
3373
SqFt Below 
831
SqFt Total 
4204
Style 
CraftsmanTransitional
Water Source 
Public
Zoning 
R-1
Interior Features
Appliances 
DishwasherFree-Standing Electric RangeMicrowave
Basement 
Dimensions - 27.5 x 22.0Level - Basement
Cooling 
Central AirZoned
Fireplace 
Yes
Fireplace Features 
BasementFamily RoomGlass DoorsGas Log
Fireplaces 
2
Flooring 
CarpetCeramic TileHardwood
Heating 
CentralForced AirHeat PumpNatural GasZoned
Interior 
Breakfast BarBookcasesCeiling Fan(s)Crown MoldingEntrance FoyerHigh CeilingsHis and Hers ClosetsOpen FloorplanPantryRecessed LightingSoaking TubWalk-In Closet(s)High Speed Internet
Laundry Features 
Laundry Room
Bedroom 2 
Dimensions - 14.17 x 11.58Level - Second
Bedroom 3 
Dimensions - 13.25 x 11.25Level - Second
Bedroom 4 
Dimensions - 16.0 x 13.0Level - Second
Bonus Room 
Dimensions - 24.5 x 15.75Level - Third
Dining Room 
Dimensions - 13.17 x 11.25Level - Main
Entrance Hall 
Dimensions - 12.33 x 6.0Level - Main
Family Room 
Dimensions - 18.5 x 16.17Level - Main
Kitchen 
Dimensions - 13.33 x 12.17Level - Main
Laundry 
Dimensions - 19.17 x 6.25Level - Main
Living Room 
Dimensions - 14.17 x 11.5Level - Main
Master Bedroom 
Dimensions - 18.83 x 13.25Level - Second
Save
Ask
Tour
Hide
Share
Exterior Features
Construction Details 
Fiber CementShake Siding
Exterior 
Fire PitRain Gutters
Patio And Porch 
CoveredDeckFront PorchPorch
Roof 
Shingle
Community Features
Association Amenities 
Maintenance GroundsPlayground
Association Fee 
$588.0
Association Fee Frequency 
Annually
Financing Terms Available 
CashConventional
Schools
School District
Unknown
Elementary School
Chapel Hill Carrboro - Mel and Zora Rashkis Elemen
Middle School
Chapel Hill Carrboro - Grey Culbreth Middle School
High School
Chapel Hill Carrboro - East Chapel Hill High Schoo
Listing courtesy of Melissa H White of Keller Williams Central


Listings that are marked with an icon are provided courtesy of the Triangle MLS, Inc. of North Carolina, Internet Data Exchange Database. Copyright 2026 Triangle MLS, Inc. of North Carolina. All rights reserved.

Last checked: 2026-09-22 02:03 AM UTC

Neighborhood & Commute
Source: Walkscore
Disclosure: Community information and market data powered by Constellation Data Labs. Information is deemed reliable but not guaranteed.
Save
Ask
Tour
Hide
Share